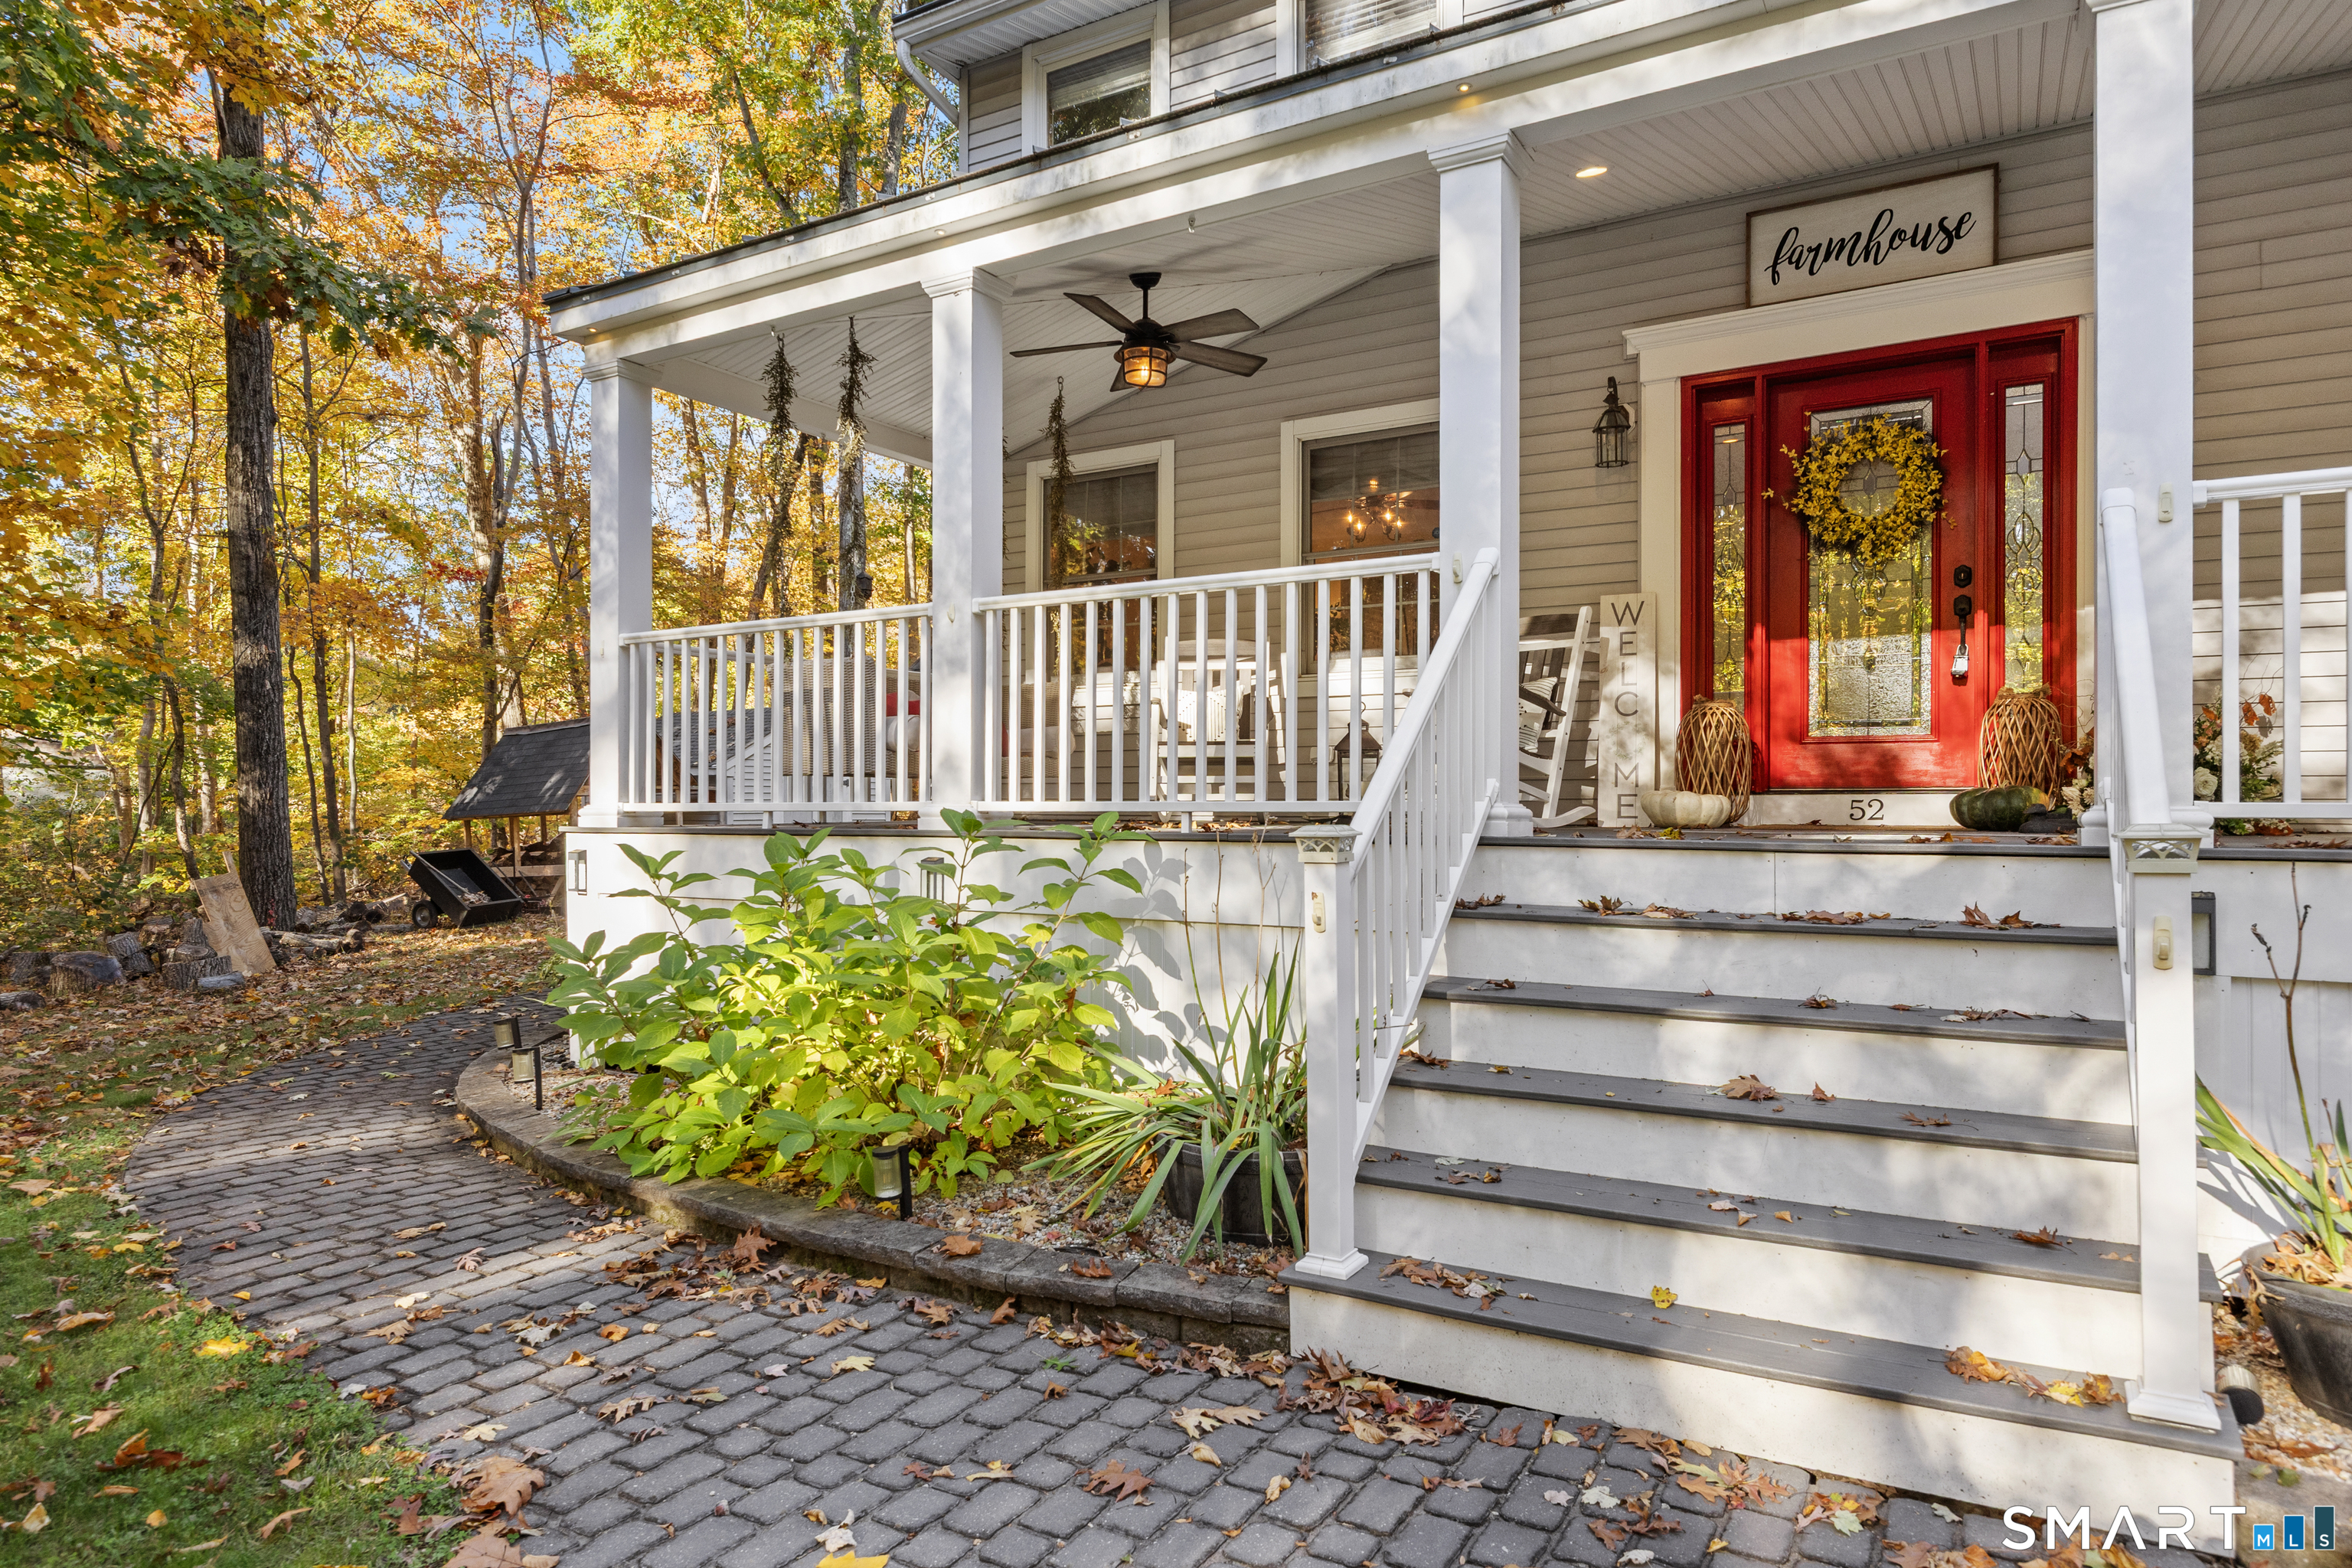
Property photo 1
Property photo 2
Property photo 3
Property photo 4
Property photo 5
3 Beds
4 Baths
2,956 sqft

$565,000

52 Smoke Rise Circle, Prospect CT, 06712

Price per sqft$191.14
Built in1992
Property size2,956 sqft
Property typeResidential

Overview

Active

Listed Oct 22, 2026

Updated 6h ago

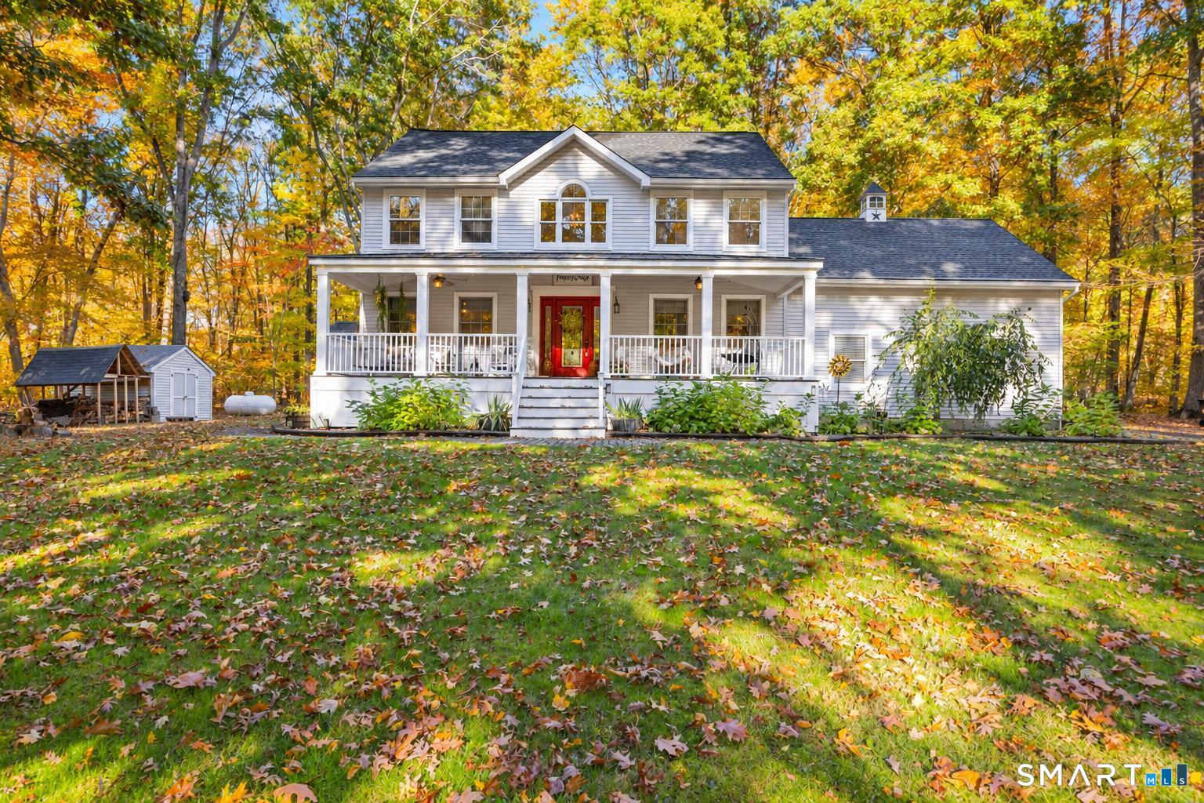
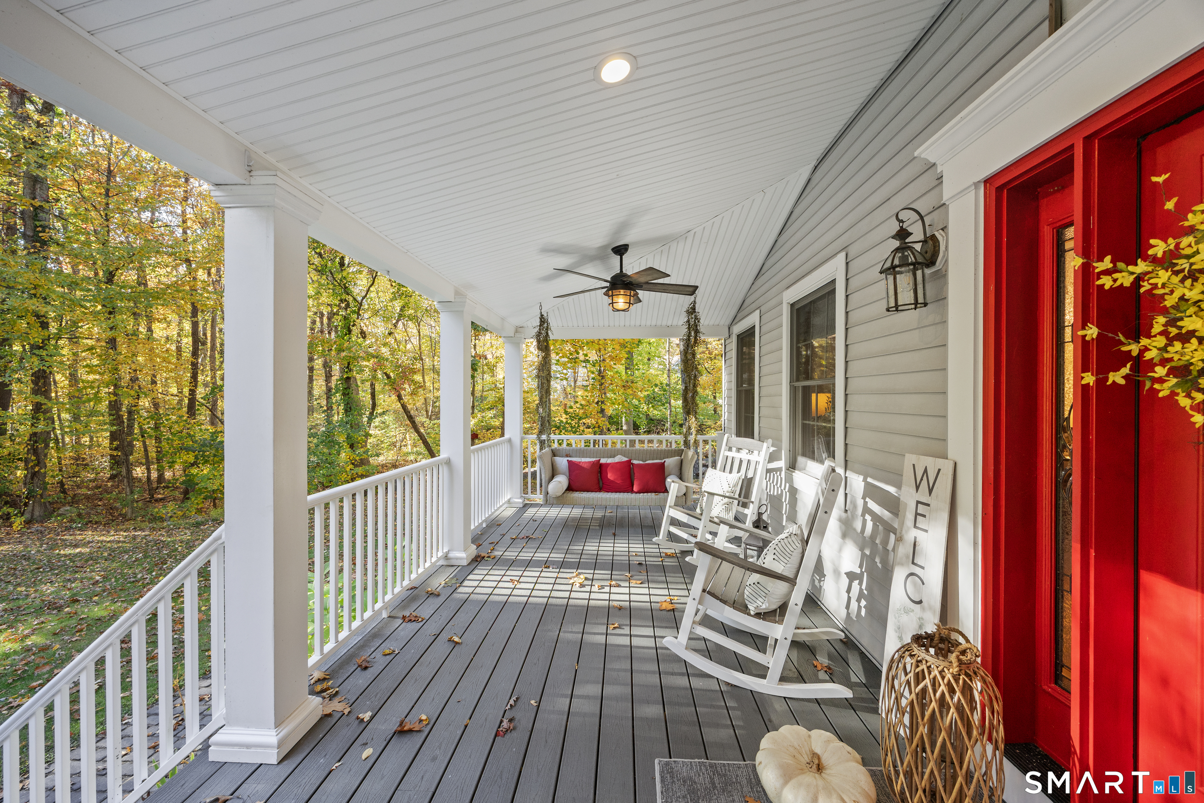
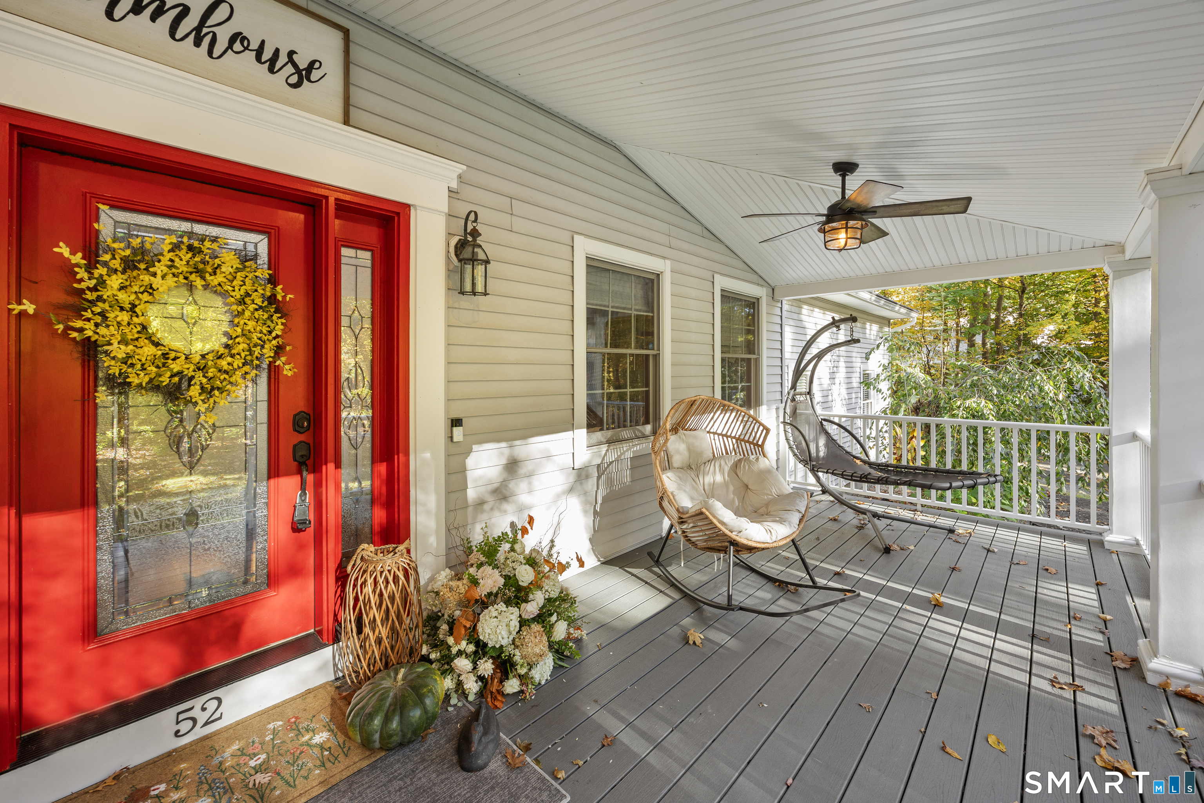
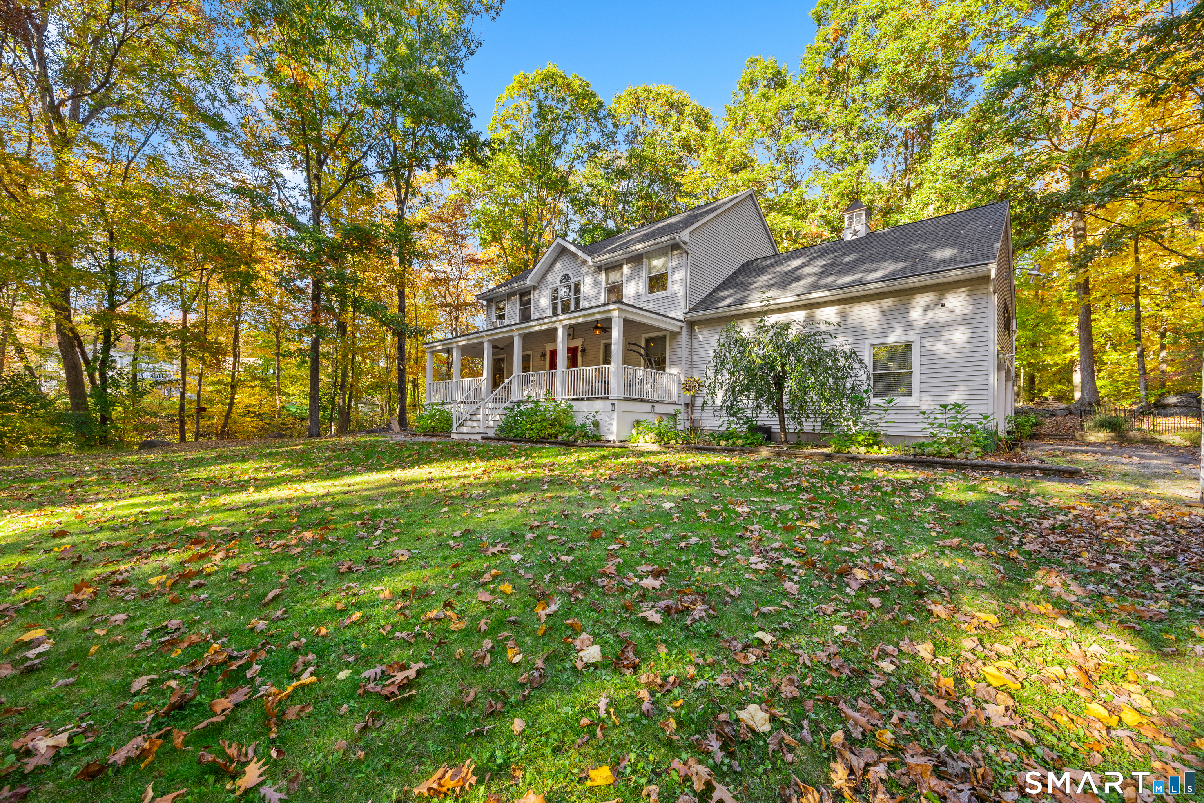
Welcome to your quintessential New England Colonial, tucked away on a private interior lot in a desirable neighborhood with all the charm of a storybook setting. With its inviting covered front porch, timeless character, and warm, welcoming feel, this home brings a little Stars Hollow magic to everyday living. Picture slow mornings with coffee on the porch, crisp autumn afternoons surrounded by foliage, and cozy evenings gathered around the fireplace in your backyard! Step inside to a two-story foyer that opens to a flowing main level living with wood-plank flooring throughout. The eat-in kitchen offers abundant cabinetry and countertop space, a pantry, and a charming breakfast nook with built-in bench seating. The dining area with a wood burning fireplace (2025) creates a cozy backdrop for holiday dinners and gatherings. An adjacent family room, library sitting room, and convenient half bath with laundry completes the main level. Upstairs, a charming landing overlooks the foyer & leads to a spacious primary suite featuring cathedral ceilings, a walk-in closet, and a full bath. Two additional generously sized bedrooms with crown molding share a beautifully remodeled full bath (2020), with subway-tile shower/tub and granite vanity. The lower level offers abundant space with finished heated space (2023), along with an additional half bath. Come visit this charming colonial today!

$3,759/mo

Est. mortgage payment based on a $565,000 home price.

All estimates are provided by Luxury Presence for informational purposes only. Actual amounts may vary.

Additional information

MLS® ID
24215847

Interior Features

Bedrooms
3
Bathrooms
4
Fireplace
Yes
Cooling
Yes
Heating
Yes
Basement
Yes

Exterior Features

Lot Size
1.49 Acres

Other Property Details

Taxes
$9,070
Tax Frequency
Annually
Garage
Yes
MLS provider logo

Listed by Laura Russo with Regency Real Estate, LLC (203) 676-8474

The IDX display contains information sourced from SmartMLS, Inc. as of 10/23/2026. This information is for personal, non-commercial use only and may not be used for any purpose other than identifying properties the viewer may be interested in purchasing. MLS data is generally considered reliable but is not guaranteed accurate by the MLS. Buyers are responsible for verifying all information and should conduct their own investigation or consult a professional. Some MLS data may have been provided by sources other than the listing agent. Unless stated in writing, the Broker/Agent has not verified information obtained from outside sources. The Broker/Agent may or may not have been the listing and/or selling agent, and cannot guarantee the accuracy of any property location shown on a map. Any offer of compensation is made only to participants of the MLS where the listing is filed.

©2026 SmartMLS, Inc. All rights reserved.

Data last updated on 10/23/2026 at 9:47 PM UTC.

Powered by Luxury Presence
