Property photo 1
Property photo 2
Property photo 3
Property photo 4
Property photo 5
3 Beds
2 Baths
1,864 sqft

$599,900

555 Roses Mill Road, Milford CT, 06460

Price per sqft$321.83
Built in1970
Property size1,864 sqft
Property typeResidential

Overview

Active

Listed Oct 22, 2026

Updated 22h ago

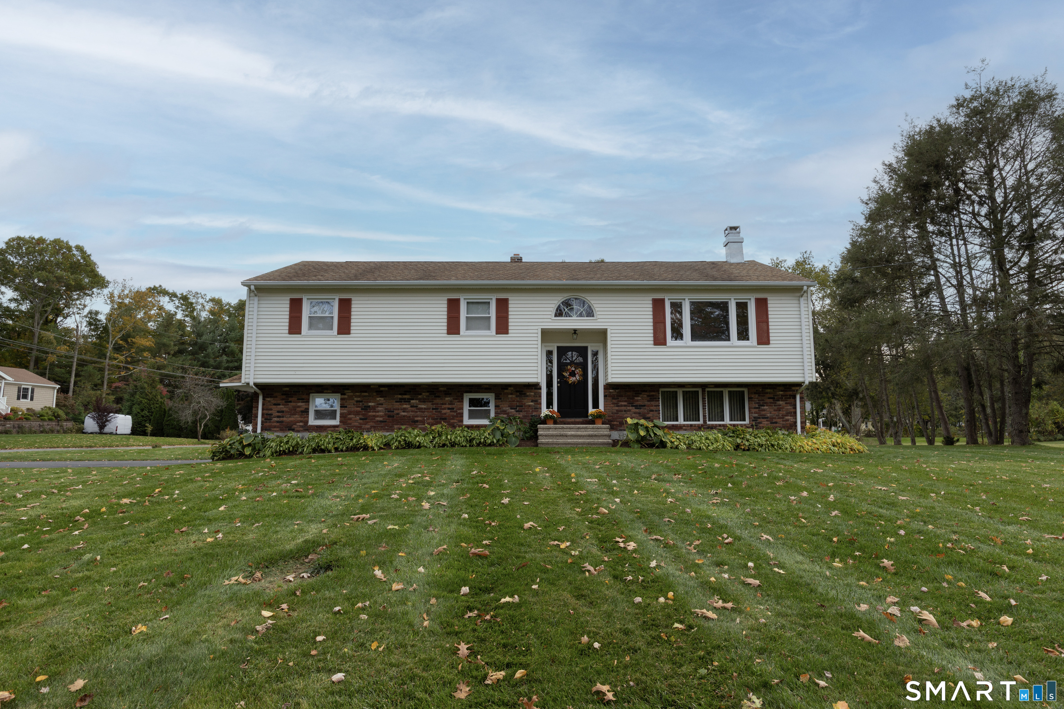
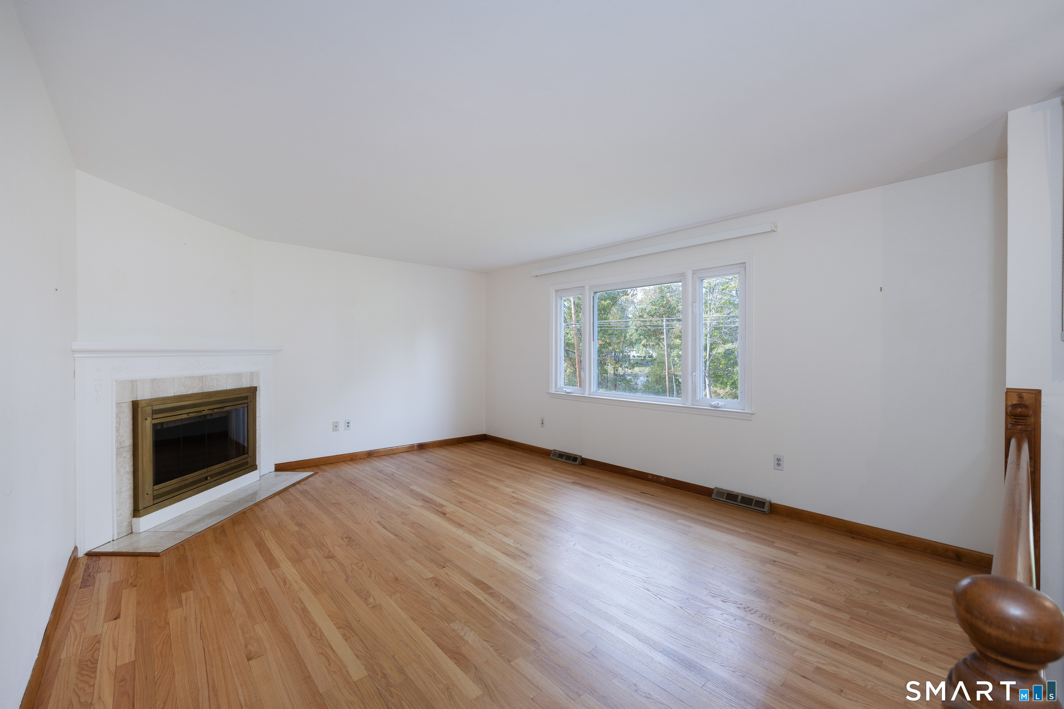
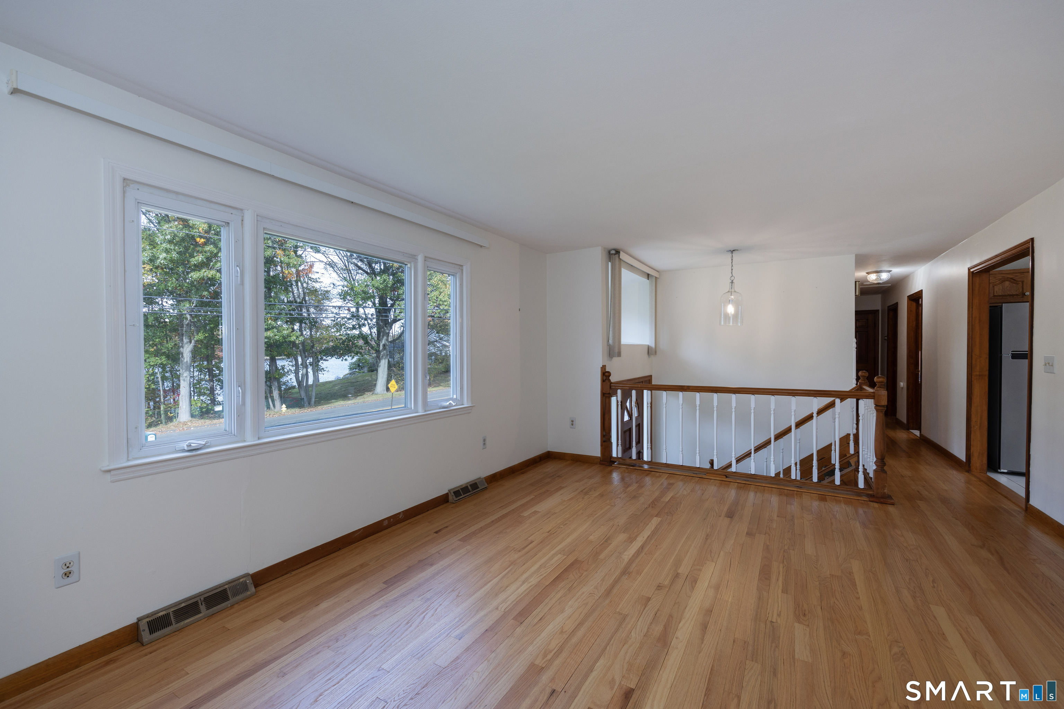
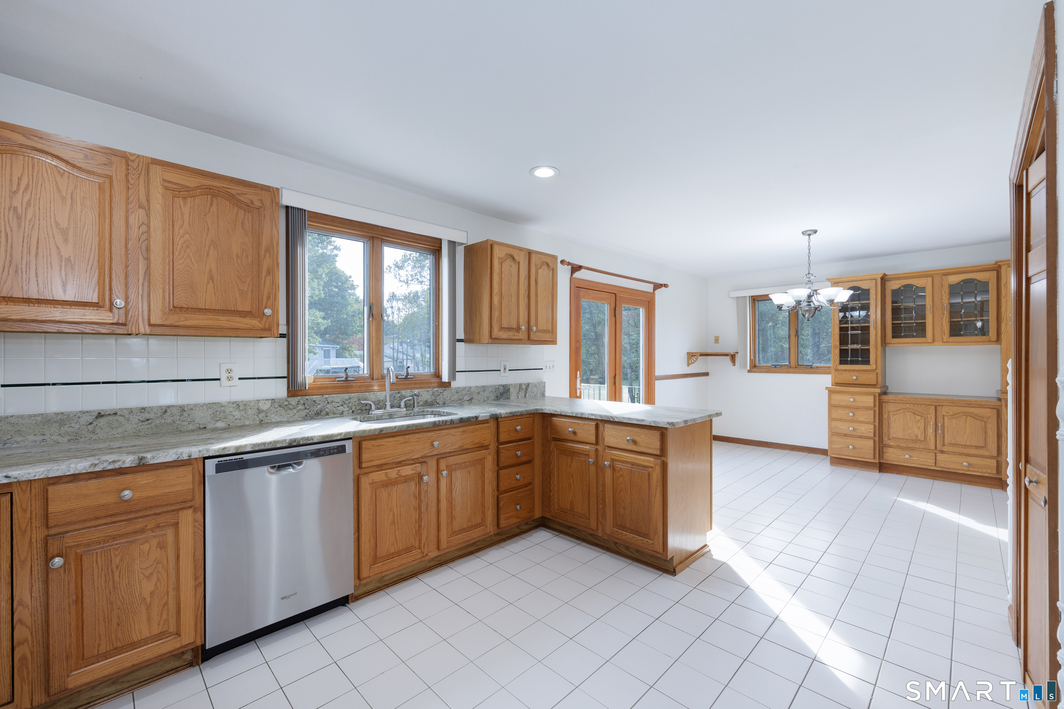
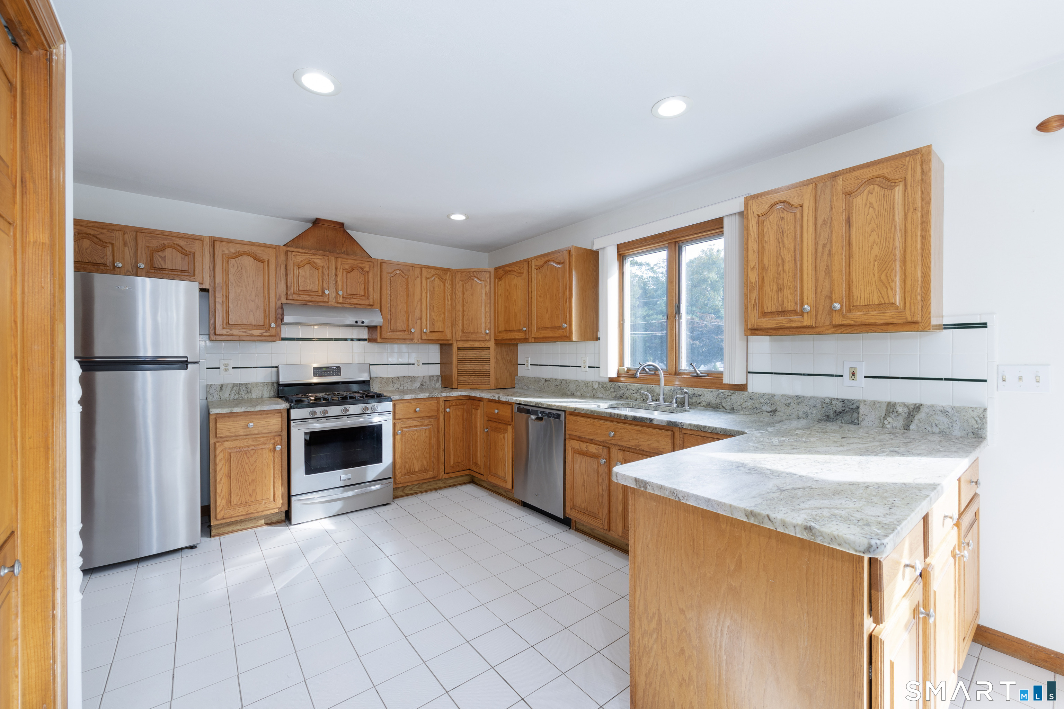
A wonderful opportunity to own a lovingly maintained home cherished by the same owner for 46 years & beautifully positioned on a picturesque .55-acre corner lot. The driveway is accessible from Lakeview Drive, a quiet, peaceful cul-de-sac, adding to the appeal of this special property. The sun-drenched interior offers tranquil views of Indian Lake from most rooms. The spacious kitchen features abundant maple cabinetry, honed granite countertops, tile flooring & backsplash, a pantry closet, & a generous dining area with built-in hutch. French doors from kitchen open to a Trex deck overlooking the level yard, creating a wonderful setting for morning coffee, outdoor dining, & entertaining. The gracious living room is highlighted by a pretty bay window & fireplace framed by custom moldings & marble, creating a warm & welcoming focal point. The king-sized primary bedroom boasts a remodeled full bath with marble tile & stall shower. Two additional bedrooms are served by a second full bath with tub/shower enclosure. The lower level provides even more living space with a comfortable family room featuring tile flooring, abundant windows, & a wood-burning stove, along with a storage/utility room & convenient walk-out access to the two-car garage. Additional amenities include low-maintenance vinyl siding, 200-amp electrical service, city water & sewer, central air, gas heat, and hardwood floors. Ideally located close to shopping, dining, everyday conveniences, I-95, & the Milford Train

$3,991/mo

Est. mortgage payment based on a $599,900 home price.

All estimates are provided by Luxury Presence for informational purposes only. Actual amounts may vary.

Additional information

MLS® ID
24205848

Interior Features

Bedrooms
3
Bathrooms
2
Fireplace
Yes
Cooling
Yes
Heating
Yes
Basement
Yes

Exterior Features

Lot Size
0.55 Acres

Other Property Details

Taxes
$7,689
Tax Frequency
Annually
Garage
Yes
MLS provider logo

Listed by Regina Sauer with Houlihan Lawrence WD (203) 494-3421

The IDX display contains information sourced from SmartMLS, Inc. as of 10/23/2026. This information is for personal, non-commercial use only and may not be used for any purpose other than identifying properties the viewer may be interested in purchasing. MLS data is generally considered reliable but is not guaranteed accurate by the MLS. Buyers are responsible for verifying all information and should conduct their own investigation or consult a professional. Some MLS data may have been provided by sources other than the listing agent. Unless stated in writing, the Broker/Agent has not verified information obtained from outside sources. The Broker/Agent may or may not have been the listing and/or selling agent, and cannot guarantee the accuracy of any property location shown on a map. Any offer of compensation is made only to participants of the MLS where the listing is filed.

©2026 SmartMLS, Inc. All rights reserved.

Data last updated on 10/23/2026 at 4:01 AM UTC.

Powered by Luxury Presence
